In-law suites built
in Kansas City — attached, basement, garage and detached.
A little more independence, a lot more time together. We design and build in-law suites across the Kansas City metro — on the property you already love — with the permit, the plumbing and the step-free details handled. Design visit first, fixed written price before anything is booked.
Get a quote Read the complete guide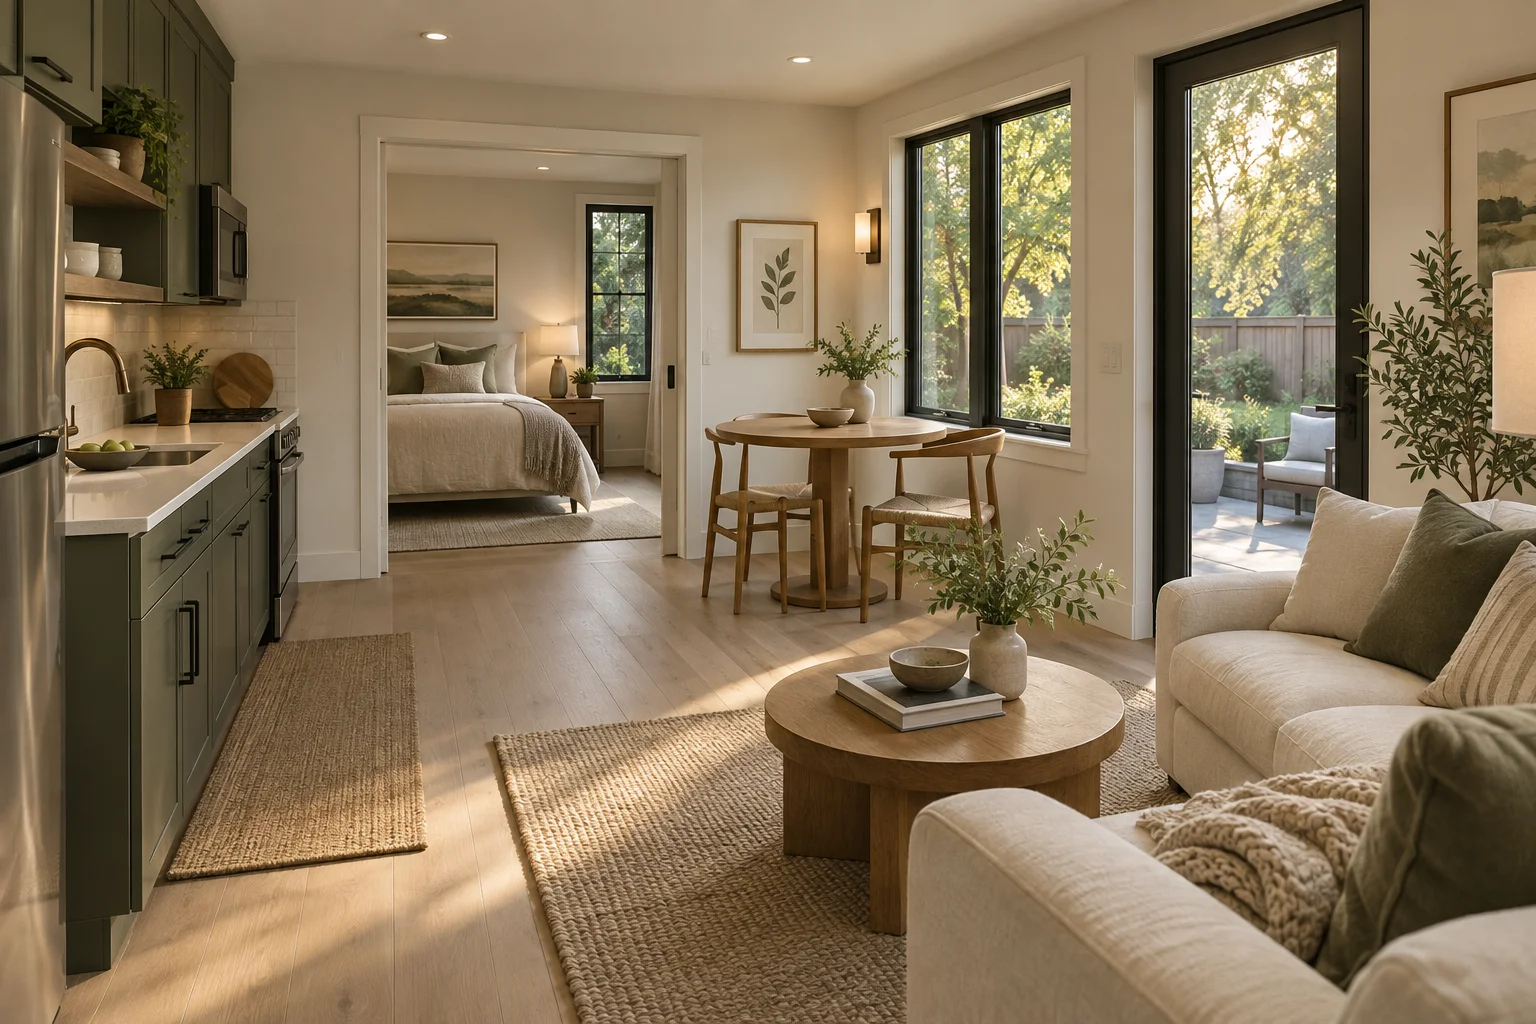
Your family, close by.
Every family is different.
So is every property.
Compare the space you have with the independence, access and daily comfort your family needs.
A comfortable suite
starts with a
clear plan.
The best place to begin is with how someone will actually live here. A private bedroom and bathroom is a different project from a second, self-contained dwelling.
Read the complete planning guide ↗How independent should it be?
Decide what is private and what is shared: meals, laundry, entrances, outdoor space and everyday routines.
Will it work for daily life?
Follow the route from the driveway to the bedroom and bathroom. Stairs, doorways and sound matter as much as square footage.
What does your property allow?
Confirm jurisdiction, intended use, buildable space and utility connections before committing to a layout.
Tell us about the space
and the person.
Choose a starting point
Which space you're considering, who will live there, and what they need day to day.
See what needs checking
We reply within one business day to set up the design visit.
Take your plan with you
Prefer to think it through first? The planner still builds a printable brief you can keep.
The details that make
a home work.
The complete Kansas City in-law suite guide
From the first family conversation to a clear construction scope.
Read the guide ↗Cost & scopeWhat belongs in your suite budget?
Compare real project scopes before comparing square-foot prices.
Read the guide ↗Local planningOne metro. Different approval paths.
Find the right authority and ask the questions that matter.
Read the guide ↗Local research.
Honest guidance.
KC In-Law Suites designs and builds living space for parents, adult children and other family — and publishes the planning facts most builders keep for the sales visit: which suite fits which house, what your city allows, what each type costs, and what belongs in a complete scope.
Start with the guide, or skip straight to a design visit.
Get a quote ↗Before you begin.
Is an in-law suite the same as an ADU?
Not always. “In-law suite” describes how a family uses a space; an accessory dwelling unit is a regulated housing category. Cooking facilities, independent living and the local definition can change the approval path. Start with jurisdiction and intended use.
Is a basement always the simplest option?
No. Reusing existing space can help, but moisture, finished ceiling height, stairs, emergency escape and drainage may change the scope significantly. Compare basement feasibility.
Can I get a price from this site?
Our planner produces a scope brief, not a construction quote. A useful price needs an actual layout, site conditions and defined inclusions. Learn how to build a comparable budget.
Do you build or schedule projects?
Send the space, the person and the city through the quote form; we reply within one business day to set up the design visit.